
When designing a commercial pizza oven installation, one of the most common questions we hear is:
“How high should the flue be?”
The honest answer is it depends.
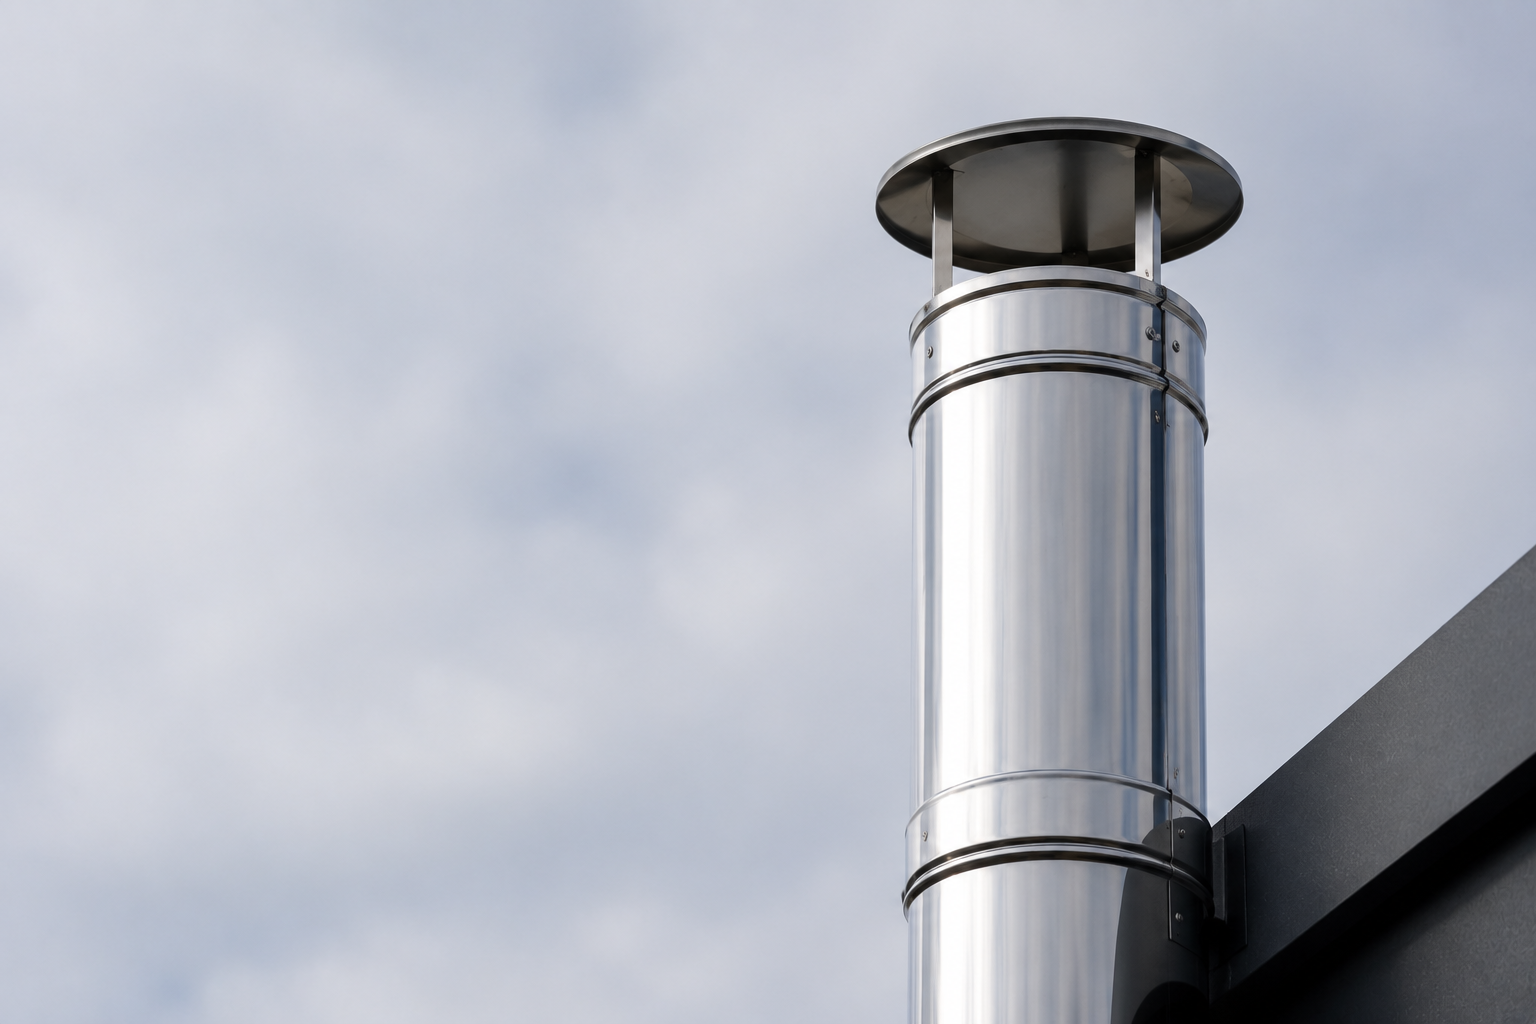
As a general guide, a commercial pizza oven flue will often terminate between approximately 500mm and 1,500mm above the roof line. However, this should never be treated as a fixed rule. Every project is different, and the correct flue height depends on the appliance, the building and the environment surrounding the installation. Avoid making costly mistakes on flue install, read our list of 10 most common flue install mistakes we see here.
At Chimflue, all of our commercial flue installers and designers know that every site and flue system we design is different and must be individually assessed to ensure it delivers safe operation, efficient draft and reliable long-term performance.
Why Does Flue Height Matter?
The purpose of a flue is to safely discharge combustion gases while creating the natural draft required for the oven to operate efficiently.
A flue that is too short may struggle to establish sufficient draft, which can lead to:
- Smoke escaping from the oven opening
- Poor combustion
- Difficulty maintaining cooking temperatures
- Reduced fuel efficiency
- Smoke or odour nuisance around the building
Equally, making a flue taller isn’t always the solution. The flue must be designed as part of the complete system, taking into account several important factors.
Factors That Determine the Correct Flue Height
The Type of Pizza Oven
Wood-fired and gas-fired pizza ovens operate differently and often have different flue requirements.
The appliance manufacturer will usually specify the minimum flue diameter and connection requirements, which form the starting point for the overall design.
Building Height and Roof Design
The height of the building and the roof construction have a significant influence on flue design.
Flat roofs, pitched roofs, parapet walls and roof-mounted plant can all affect how combustion gases disperse once they leave the flue.
The Route of the Flue
A straight vertical flue will generally perform more efficiently than one with multiple offsets or long horizontal sections.
When planning a new installation, designing the flue route early in the project often results in better performance and a simpler installation.
Nearby Buildings
One of the most important considerations is what surrounds the building.
Adjacent properties, taller buildings or nearby roof structures can create turbulence or downdraughts, affecting how well the flue performs.
In many cases, the flue termination may need to be positioned higher to ensure combustion gases disperse safely.
Prevailing Wind Conditions
Wind direction and local weather patterns can have a significant impact on flue performance.
On exposed sites, strong winds can interfere with natural draft if the terminal has not been correctly positioned.
Environmental and Planning Considerations
Some installations require additional consideration due to neighbouring residential properties, public spaces or local planning requirements.
The aim is always to discharge combustion gases safely while reducing the likelihood of smoke or nuisance complaints.
It’s About More Than Just Height
Although flue height is important, it’s only one part of a well-designed commercial flue system.
A professional flue design should also consider:
- The correct flue diameter
- Appliance output
- Flue gas temperatures
- Thermal expansion
- Structural supports
- Roof penetrations and weathering
- Safe clearances
- Access for future inspection and maintenance
Every element works together to create a safe and efficient system.
Why Professional Flue Design Matters
There isn’t a standard flue height that suits every commercial pizza oven.
A flue terminating 500mm above one roof may perform perfectly, while another installation may require considerably more height due to surrounding buildings, roof layouts or site conditions.
That’s why every project should be individually assessed rather than relying on generic measurements found online.
At Chimflue, we work with restaurant owners, consultants, contractors and architects to design bespoke commercial flue systems that are tailored to each individual project.
Speak to the Specialists
If you’re planning a new commercial pizza oven installation, or upgrading an existing flue system, our experienced team can help.
From initial design advice through to manufacture and installation, Chimflue provides bespoke commercial flue solutions for restaurants, pizzerias and hospitality venues across the UK.
If you’d like advice on your next project, get in touch with Chimflue today. We’ll be happy to discuss your requirements and help design a flue system that’s built for safe, reliable, long-term performance.


