
Commercial flue systems are far more than a pipe that carries fumes away from an appliance. It plays a critical role in the safe operation, performance and longevity of commercial kitchens, bakeries, boiler rooms, manufacturing facilities and industrial processes.
Whether you’re installing a wood-fired pizza oven, commercial boiler, coffee roaster or industrial plant, the flue system must be designed specifically for the appliance, the building and the environment it operates within.
At Chimflue, we specialise in designing, supplying and installing bespoke commercial flue systems across the UK. Every project begins with understanding how your business operates before recommending the right solution.
What Is a Commercial Flue System?
A commercial flue system safely removes combustion gases, smoke, heat and other airborne by-products from commercial and industrial appliances. Unlike domestic flues, commercial systems are often required to handle significantly higher temperatures, greater air volumes and more demanding operating conditions.
A well-designed flue system should:
- Safely discharge combustion gases
- Maintain consistent appliance performance
- Provide reliable natural draught where required
- Withstand high operating temperatures
- Resist corrosion from aggressive exhaust gases
- Allow for future inspection and maintenance
- Comply with current regulations and industry guidance
While the purpose is straightforward, every installation presents its own unique engineering challenges.
Every Commercial Flue System Is Different
One of the biggest misconceptions is that commercial flues are a standard, off-the-shelf product. In reality, every installation should be designed around the appliance and the building.
For example:
- A commercial pizza oven produces very different flue gases to a gas-fired boiler.
- A coffee roaster generates oils, smoke and particulates that require careful consideration.
- Bakery ovens often run for extended periods and produce varying temperatures throughout the day.
- Industrial processes may require specialist materials capable of withstanding aggressive gases or continuous high temperatures.
Because of this, the correct flue diameter, height, route, support system and termination all need to be considered before installation begins.
Types of Commercial Flue Systems
Different applications require different flue solutions. Choosing the right system is essential for long-term performance and reliability.
Twin Wall Insulated Flue Systems
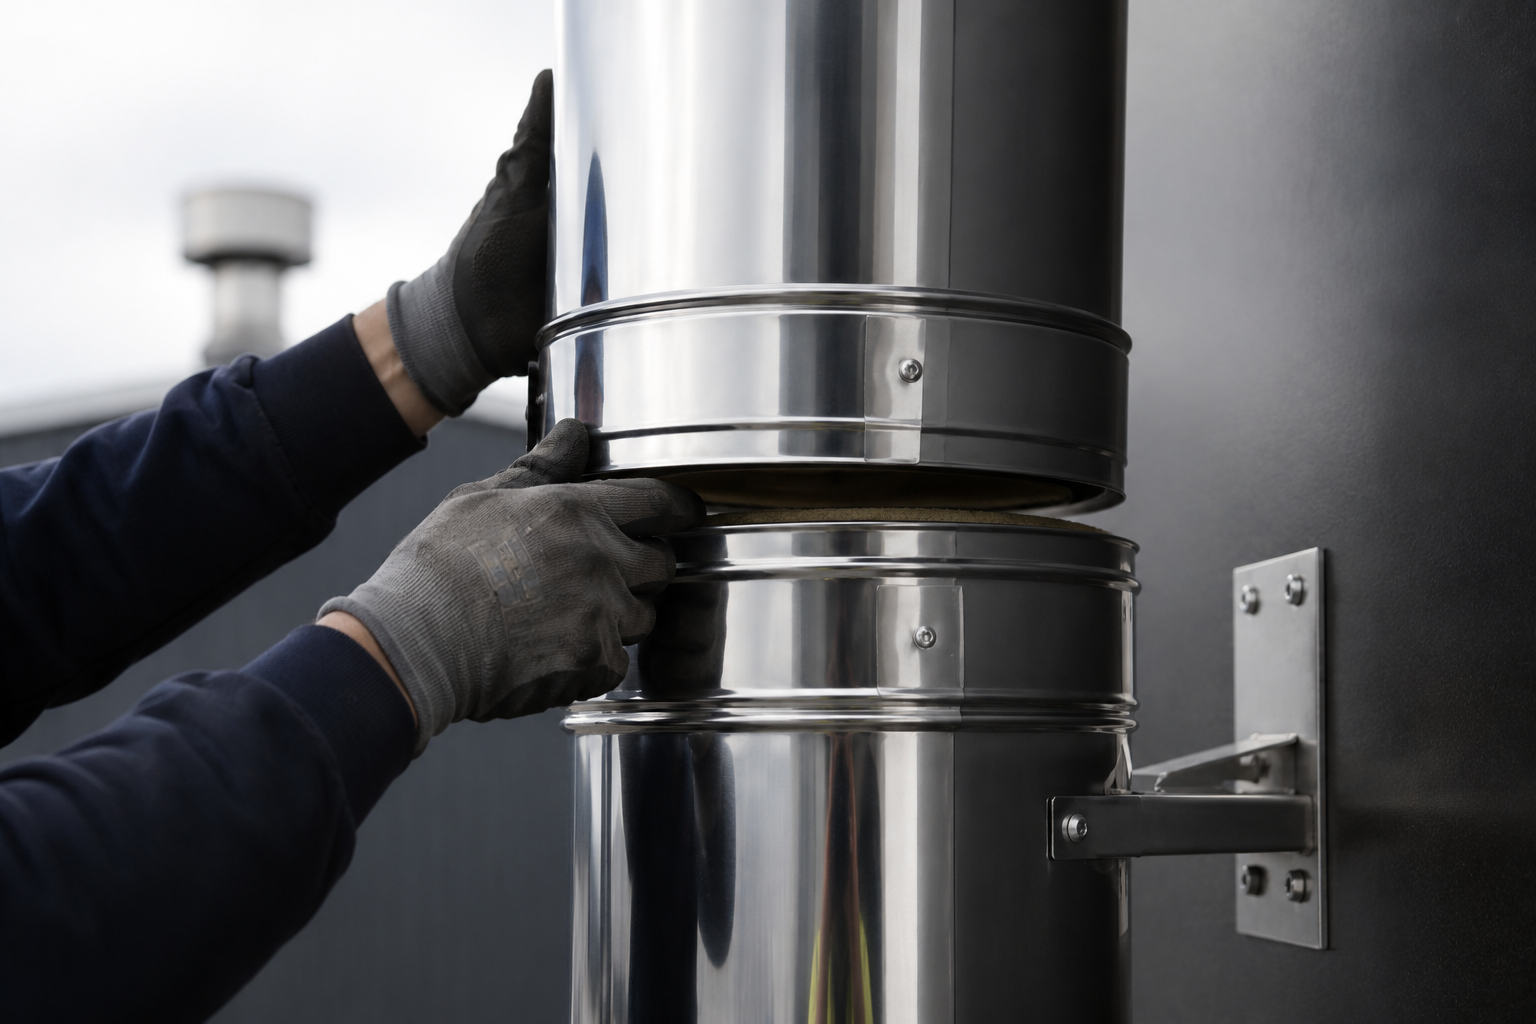
Twin wall flue systems are one of the most common solutions for commercial installations. Their insulated construction helps maintain flue gas temperatures, improves draught and reduces condensation while allowing external installation where required.
These systems are commonly used for:
- Commercial boilers
- Pizza ovens
- Biomass appliances
- Bakeries
- Catering equipment
- Industrial heating systems
- Coffee roaster systems
Single Wall Flue Systems
Single wall flues are typically installed internally where additional insulation is not required. They are often used to connect appliances before transitioning into insulated systems.
Bespoke Commercial Flue Systems
Many commercial projects require completely bespoke solutions. These may include:
- Large diameter flues
- Multi-appliance systems
- Generator exhaust systems
- High-level discharge systems
- Industrial process exhausts
Every bespoke system should be designed around the specific performance requirements of the project.
Commercial Flue Design
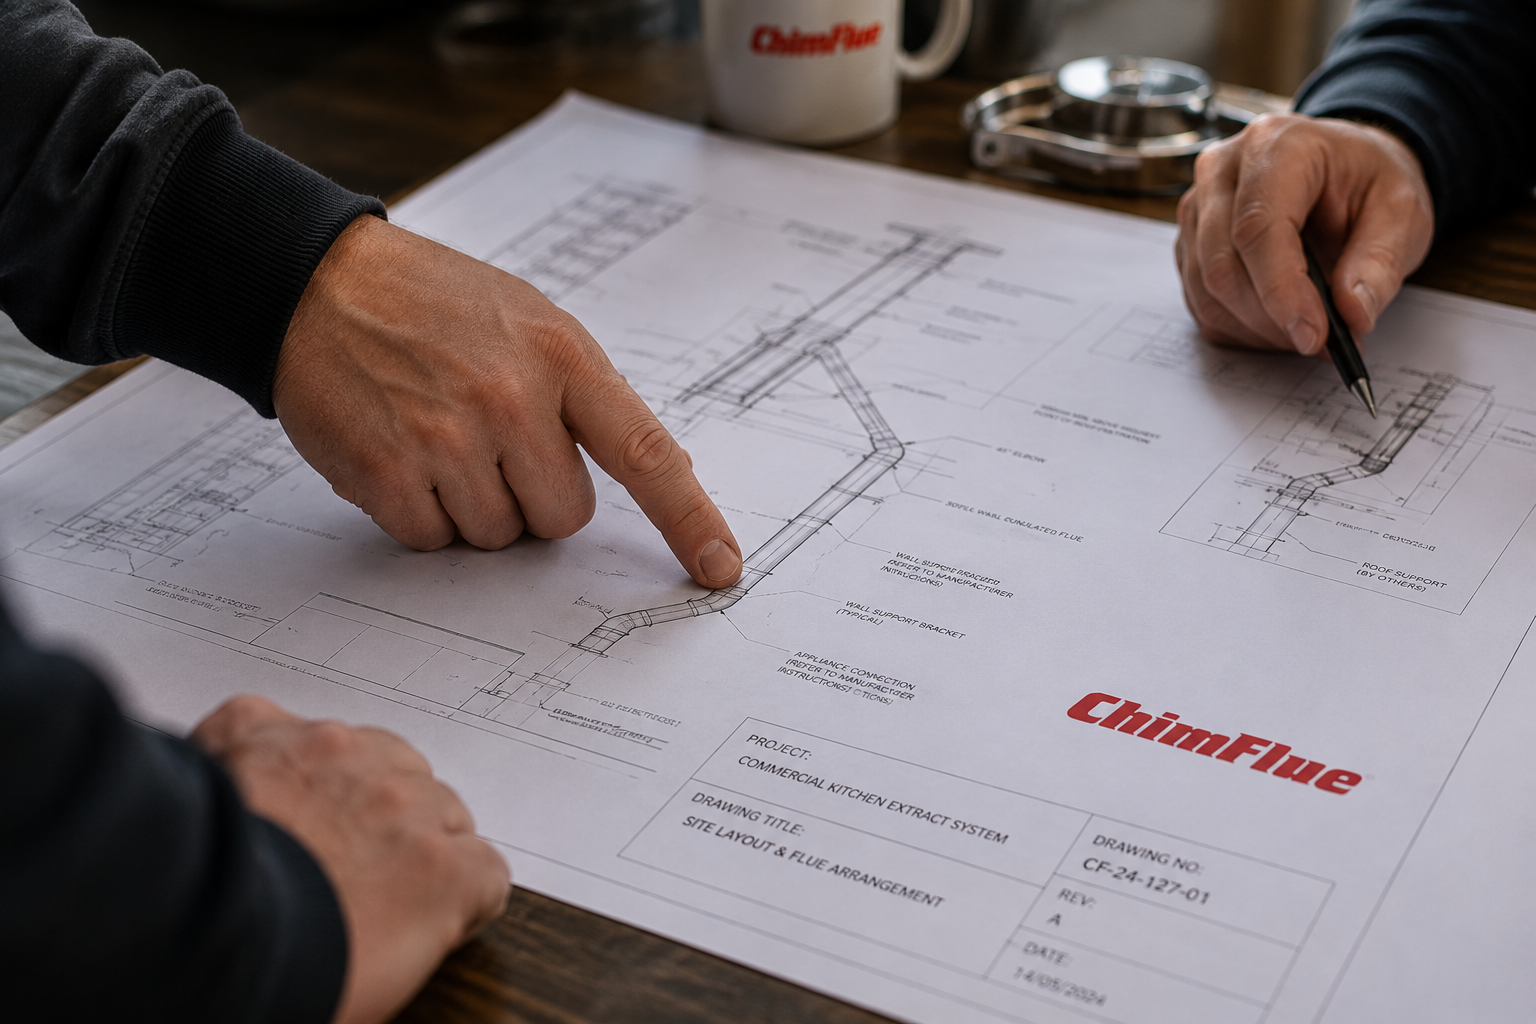
The design stage is arguably the most important part of any commercial flue installation.
Getting the design right at the beginning helps avoid costly modifications later while ensuring the appliance performs exactly as intended.
Key design considerations include:
Appliance Type
Every appliance has different operating temperatures, exhaust volumes and combustion characteristics.
Flue Diameter
Incorrect sizing can lead to poor draught, excessive resistance or inefficient appliance operation.
Flue Height
The final height depends on multiple factors including roof layout, nearby buildings, prevailing wind conditions and safe discharge of combustion gases.
Flue Route
Keeping the flue route as direct as possible helps improve performance while reducing resistance within the system.
Structural Support
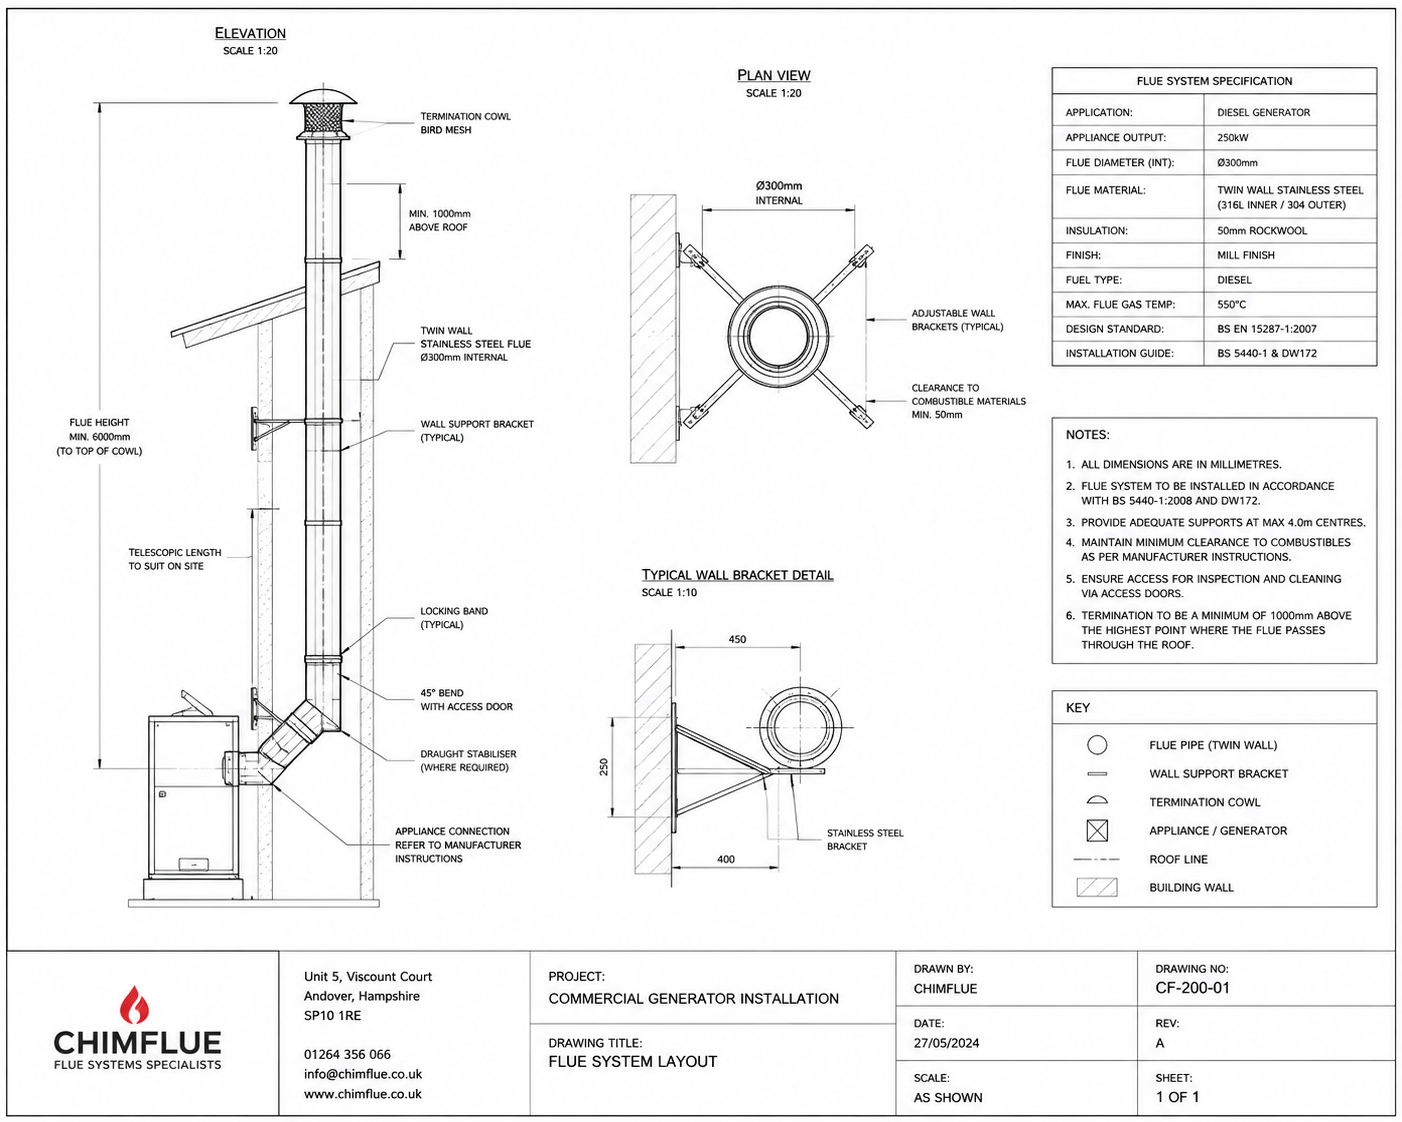
Commercial flues can become extremely heavy, particularly on taller installations. Correct support brackets, wall fixings and structural calculations are essential.
Thermal Expansion
As flue temperatures rise and fall throughout the day, the system naturally expands and contracts. Expansion joints and appropriate support arrangements allow movement without placing unnecessary stress on the flue.
Professional Installation Matters
Even the highest quality flue components can underperform if they are poorly installed.
Professional installation helps ensure:
- Correct appliance connection
- Secure structural supports
- Weatherproof roof penetrations
- Safe termination heights
- Proper joint alignment
- Long-term reliability
Experienced installers also identify issues that may not be obvious during the design stage, helping prevent problems before they arise.
Common Commercial Flue Problems
Many issues encountered with commercial flue systems can be traced back to design decisions rather than the products themselves.
Some of the most common problems include:
Poor Draught
Often caused by incorrect flue sizing, insufficient height or excessive bends.
Condensation
Cooling flue gases can create acidic condensate, potentially damaging both the flue and connected appliances if not properly managed.
Corrosion
Selecting unsuitable materials for the application can significantly reduce the lifespan of a flue system.
Smoke Spillage
Poor termination positions, adverse wind conditions or inadequate draught can all contribute to smoke entering occupied areas.
Difficult Maintenance
Insufficient access for inspection or cleaning often creates unnecessary servicing challenges later in the life of the system.
Many of these issues can be avoided through careful planning during the initial design stage.
Regulations and Best Practice
Commercial flue systems should always be designed and installed in accordance with current regulations, manufacturer requirements and recognised industry guidance.
Depending on the application, this may include consideration of:
- Building Regulations
- Manufacturer installation instructions
- Fire safety requirements
- Local authority requirements
Compliance is about more than meeting regulations—it helps ensure the system performs safely and reliably throughout its operational life.
Why Choose Chimflue?
At Chimflue, we don’t believe in one-size-fits-all solutions.
We work closely with contractors, consultants, architects, commercial kitchen engineers, designers and business owners to develop flue systems that are tailored to each individual project.
Whether you’re installing a single pizza oven or delivering a complex commercial development, our team can assist with:
- Flue system design
- Product specification
- Technical advice
- Bespoke solutions
- Commercial flue installation
- Ongoing support
Our experience spans a wide range of industries, from hospitality and food production to manufacturing and commercial heating, allowing us to recommend practical solutions based on real-world installations.
Looking for Expert Advice?
If you’re planning a commercial project and need guidance on the most suitable flue system, Chimflue can help.
From the initial design through to installation, we provide practical, experience-led advice to help ensure your commercial flue system is safe, compliant and built to perform for years to come.


